
More room to live. More reasons to stay.
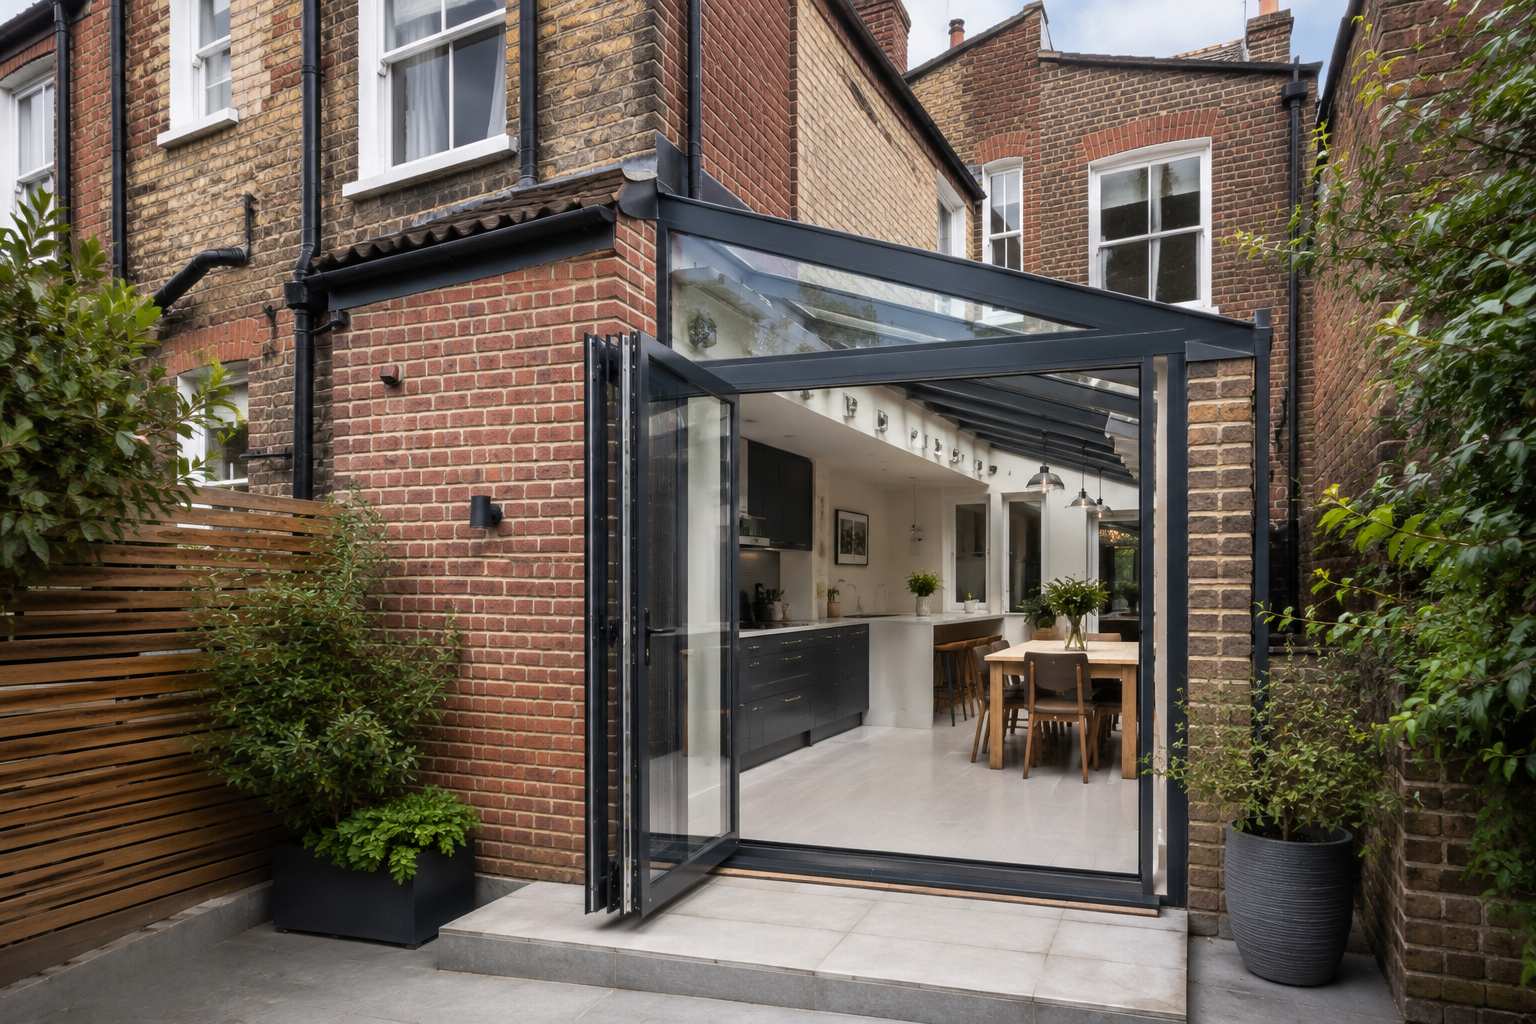
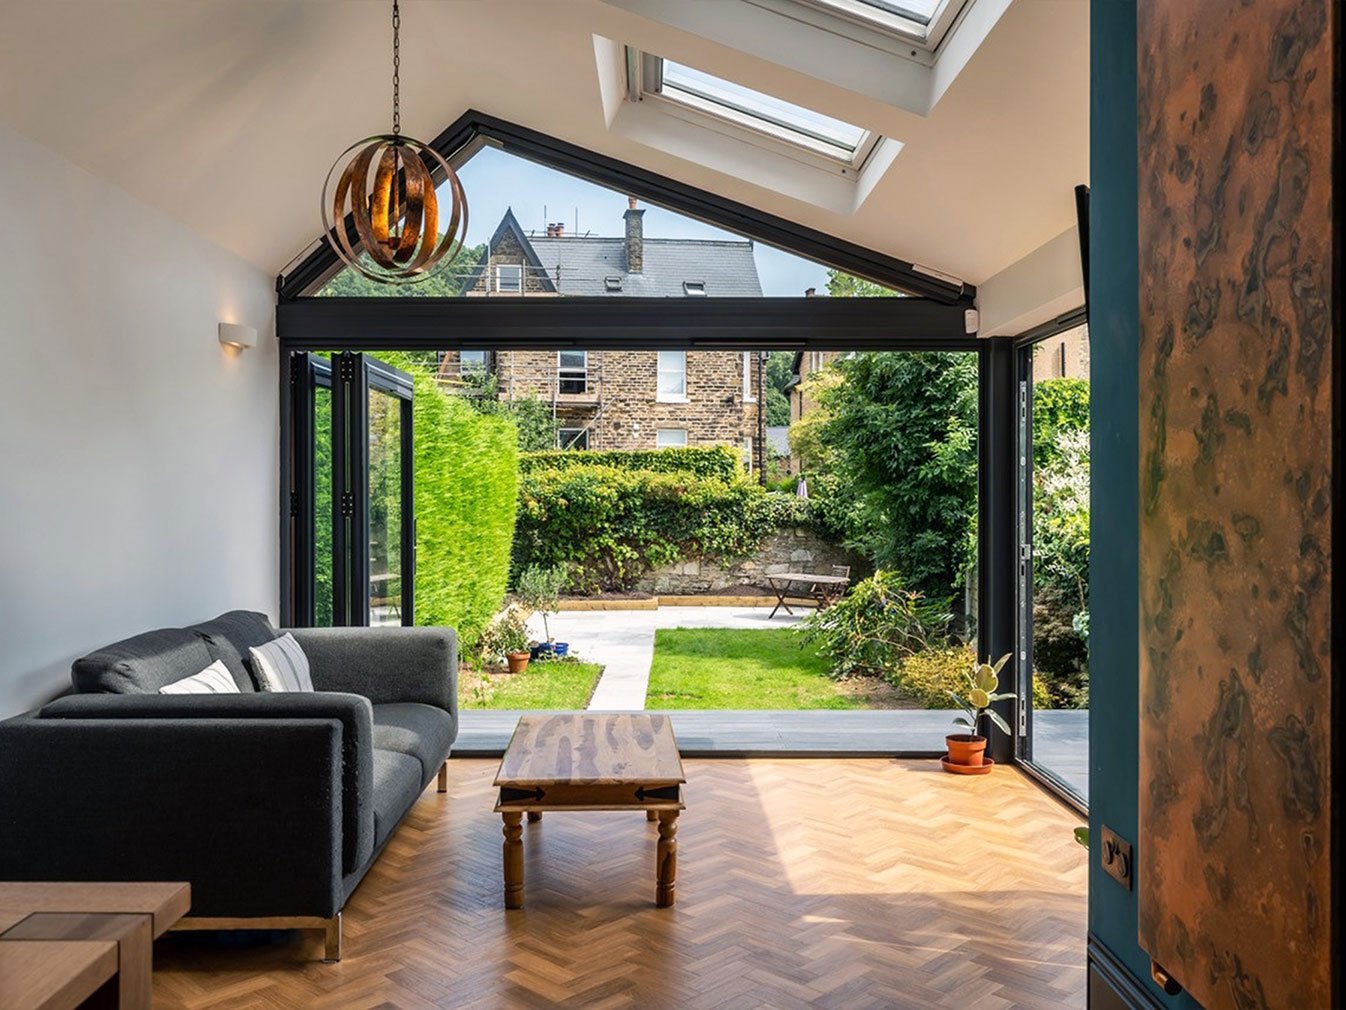
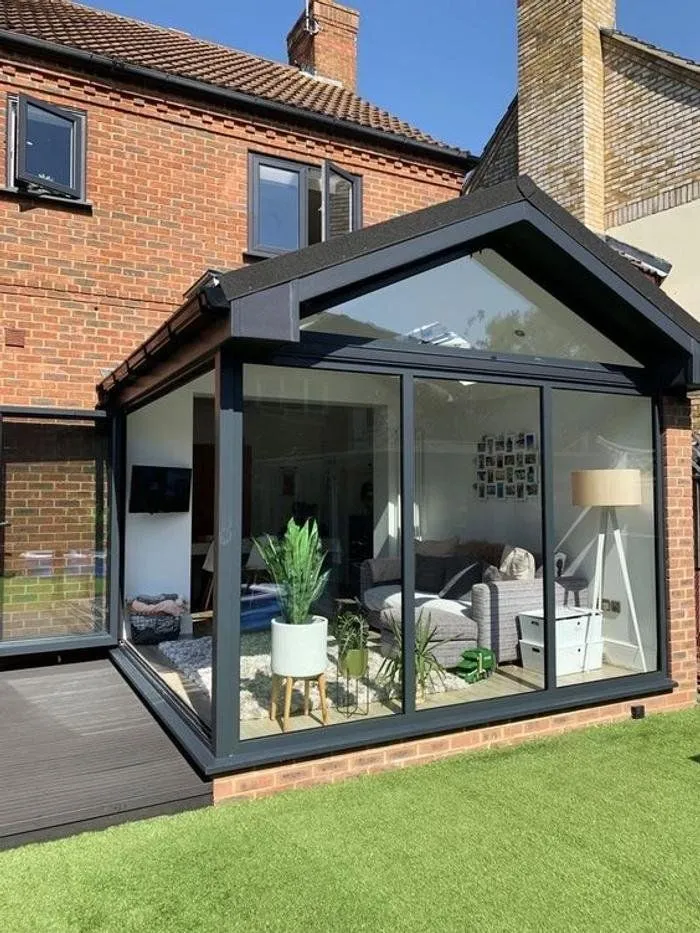
Your family grows, your needs change, and the home you love can begin to feel too small. A larger kitchen, a more spacious living room or an extra bedroom can give you the space you need without leaving your neighbourhood.
At Andreas Bouw Vision, we create home extensions and additional storeys, managing the complete building project around your wishes and the possibilities of your property.
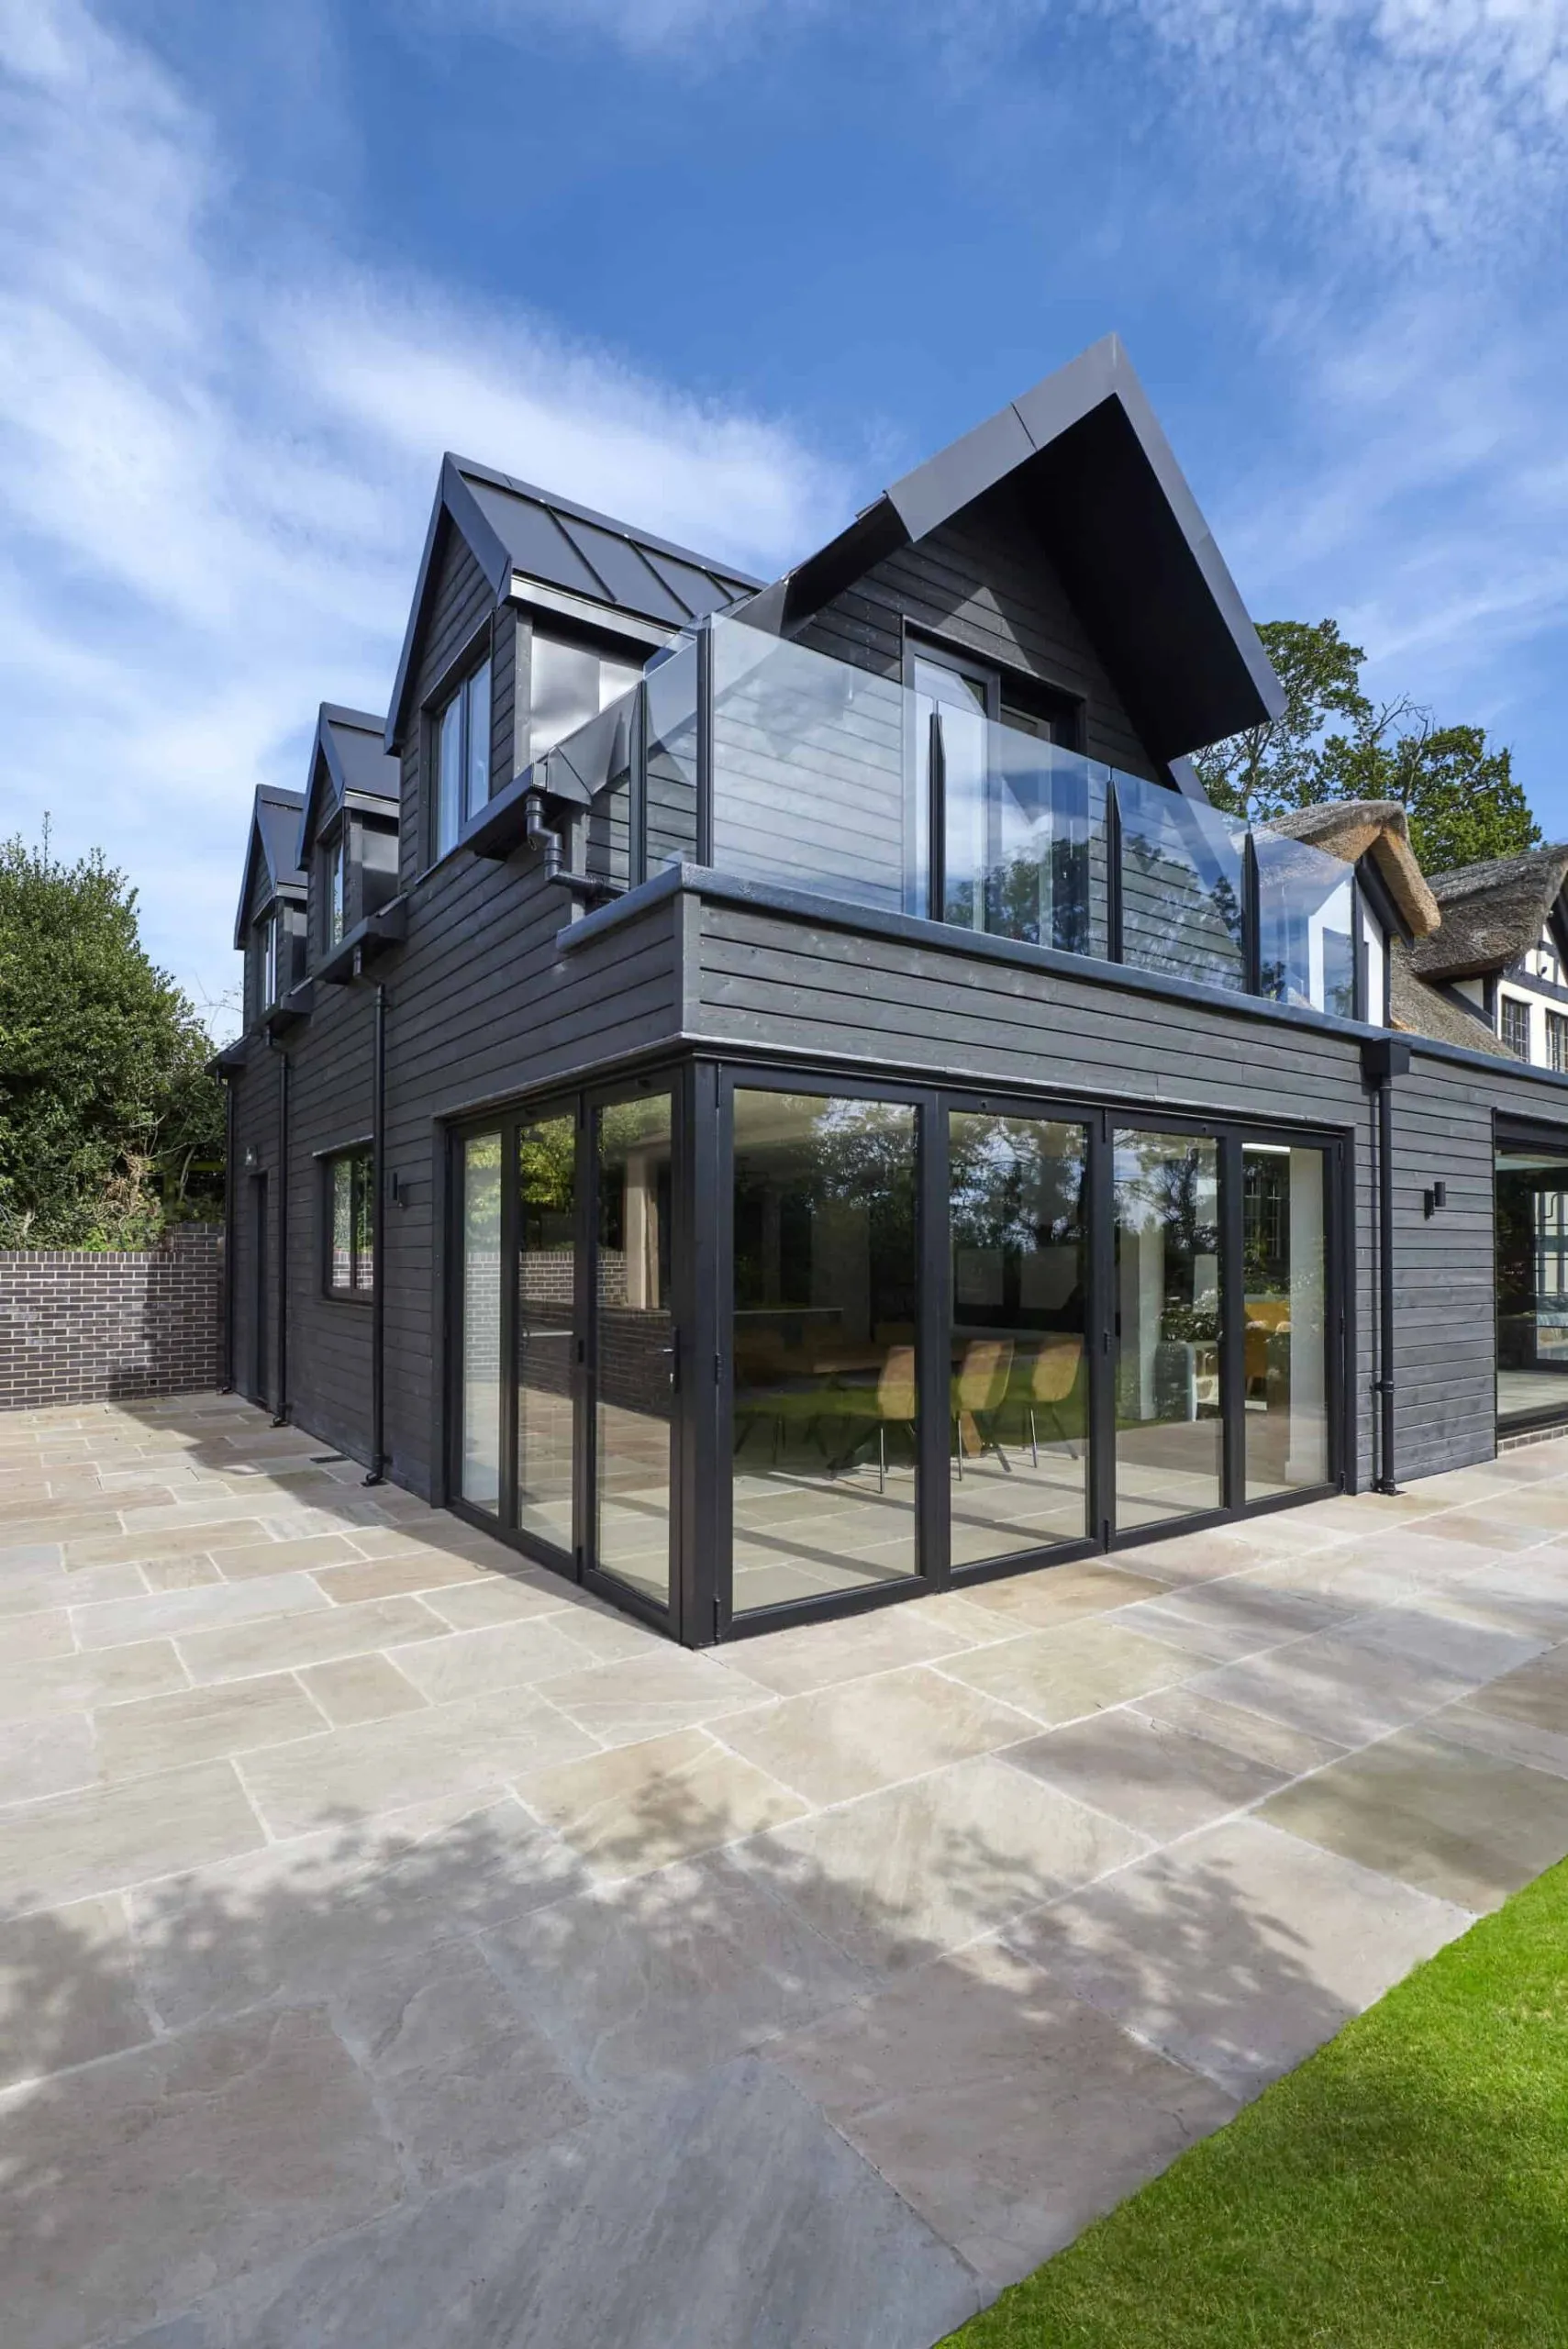
From adding a new room or extending an existing space to building an additional floor, we combine practical planning with more than twenty years of building and renovation experience.
MORE SPACE.
THE HOME YOU LOVE.A successful extension should feel like a natural part of your home.
We consider the layout, daylight, materials and connections between the existing building and the new space. Insulation and carefully coordinated installations help create comfortable rooms suited to everyday use.
We coordinate the agreed project from preparation and demolition to foundations, structural work, roofing, windows, electrical and plumbing installations, and interior finishing. You have one dedicated point of contact throughout.
Structural assessments, drawings and any necessary permit procedures are addressed during preparation, with the relevant specialists involved where required. This provides a clear basis for the work before construction begins.
Our approach
We begin with a personal consultation to understand what is missing in your current home and how you would like to use the extra space.
Together, we explore the suitable options, considering the existing structure, available space, preferred appearance and budget. We develop a shared vision that connects your ideas with a practical building plan.
You receive a clear quotation defining the agreed scope and finishing level. Once approved, we establish the schedule and coordinate the different stages of construction.
We keep you informed, discuss any proposed changes before carrying them out and plan the work with attention to access, protection of existing areas and disruption to daily life.
The result
More usable space, more comfort and a home that better suits your life.
A carefully integrated extension or additional storey, completed with attention to both the structure and the finishing — so you can enjoy more possibilities in the home you already love.
What is included?
Depending on the project, we can provide, among others, the following works:
- Demolition & preparation work
- Layout modifications
- Walls & ceilings
- Electrical work
- Plumbing
- Sanitary installations
- Tiling
- Plastering
- Painting
- Flooring
- Carpentry & custom-made solutions
- Complete finishing
Let's discuss your project
Planning a renovation? Tell us what you have in mind. We'll discuss the possibilities and next steps.
Contact us-
20+ Years of Experience
Extensive experience in complete renovations and high-quality finishing.
-
One Point of Contact
From the first demolition work to complete handover.
-
Complete Project Coordination
Planning, trades and quality managed throughout the entire renovation.
Project Details
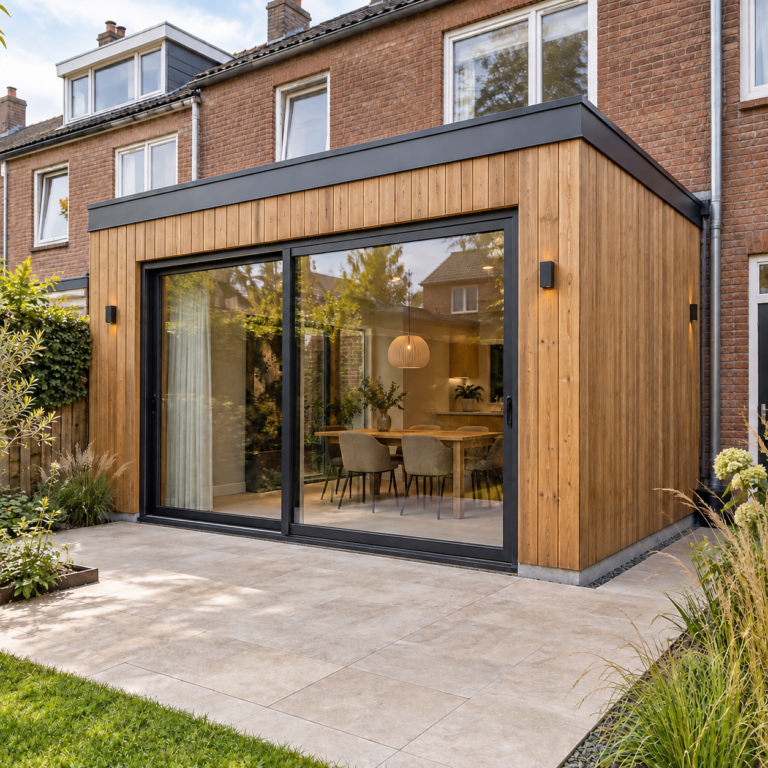
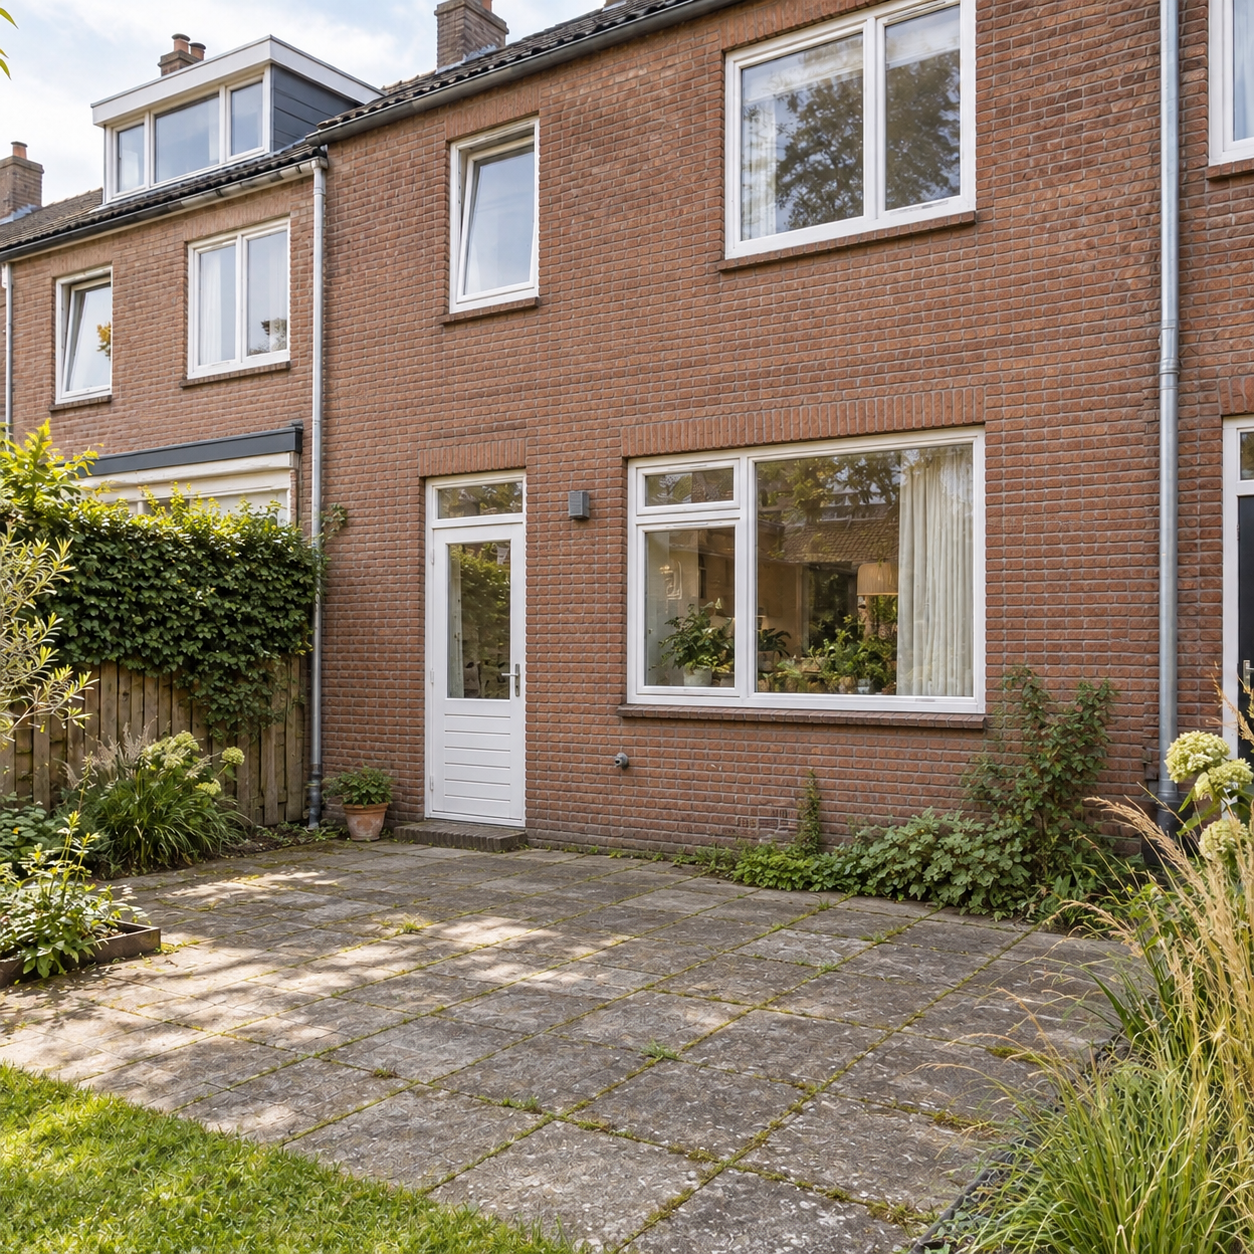
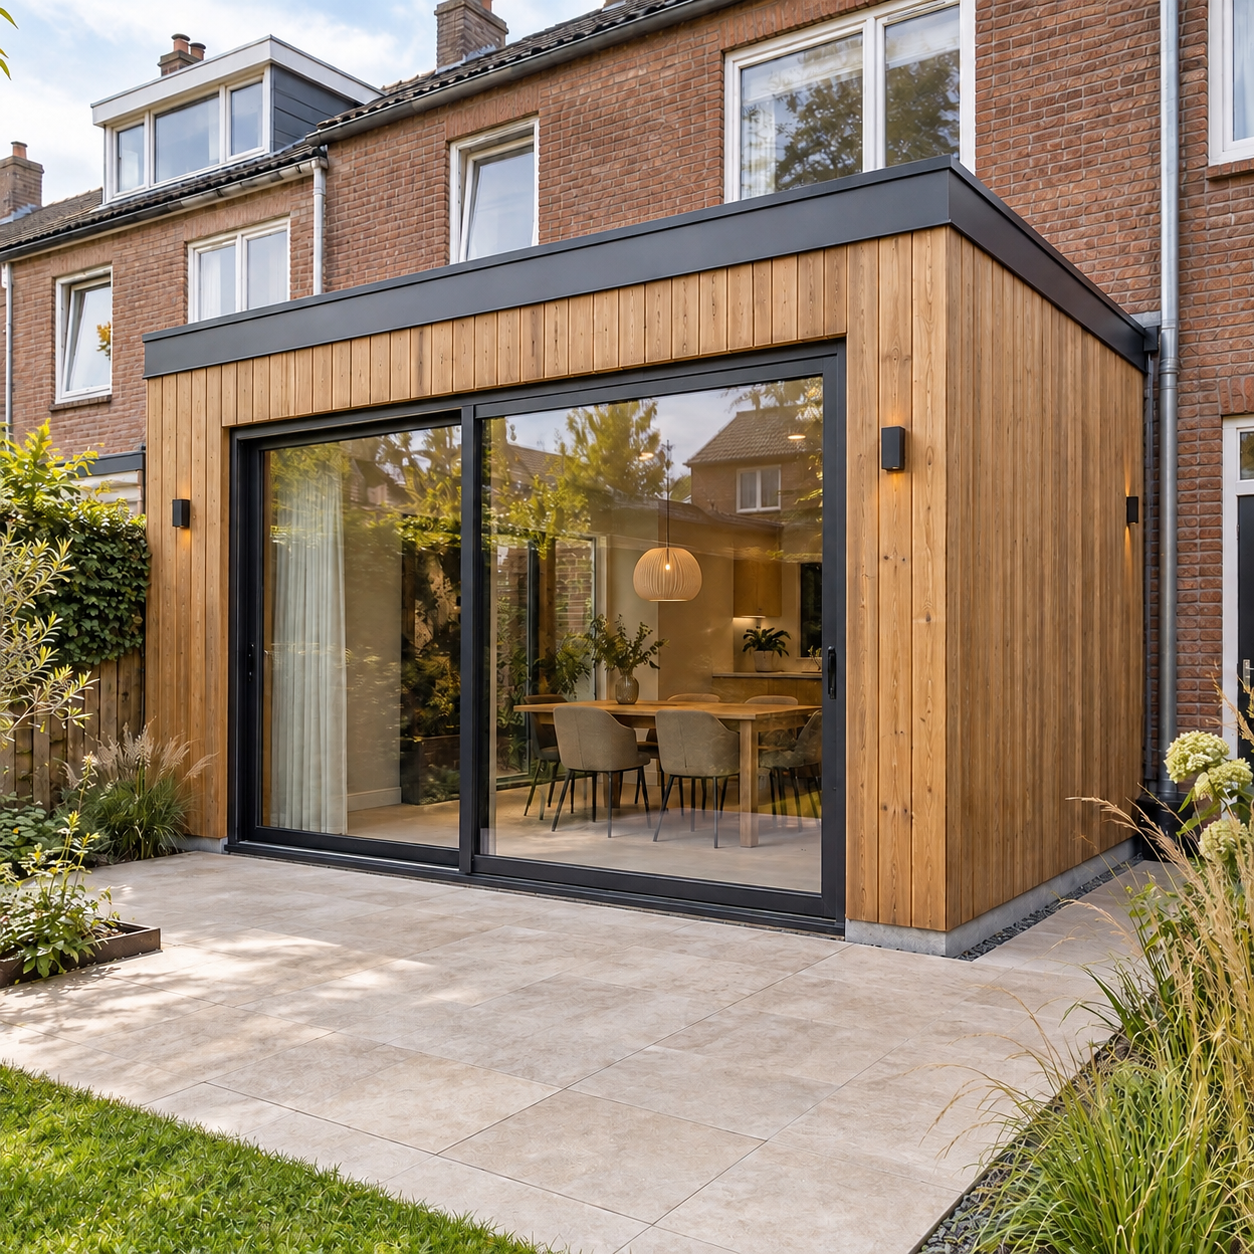
Home Extension — Delft
Location: Delft
Project duration: 2–3 months
Indicative project cost: €55,000–€75,000 incl. VAT
Estimate based on an assumed extension area of 15–20 m².
Work included
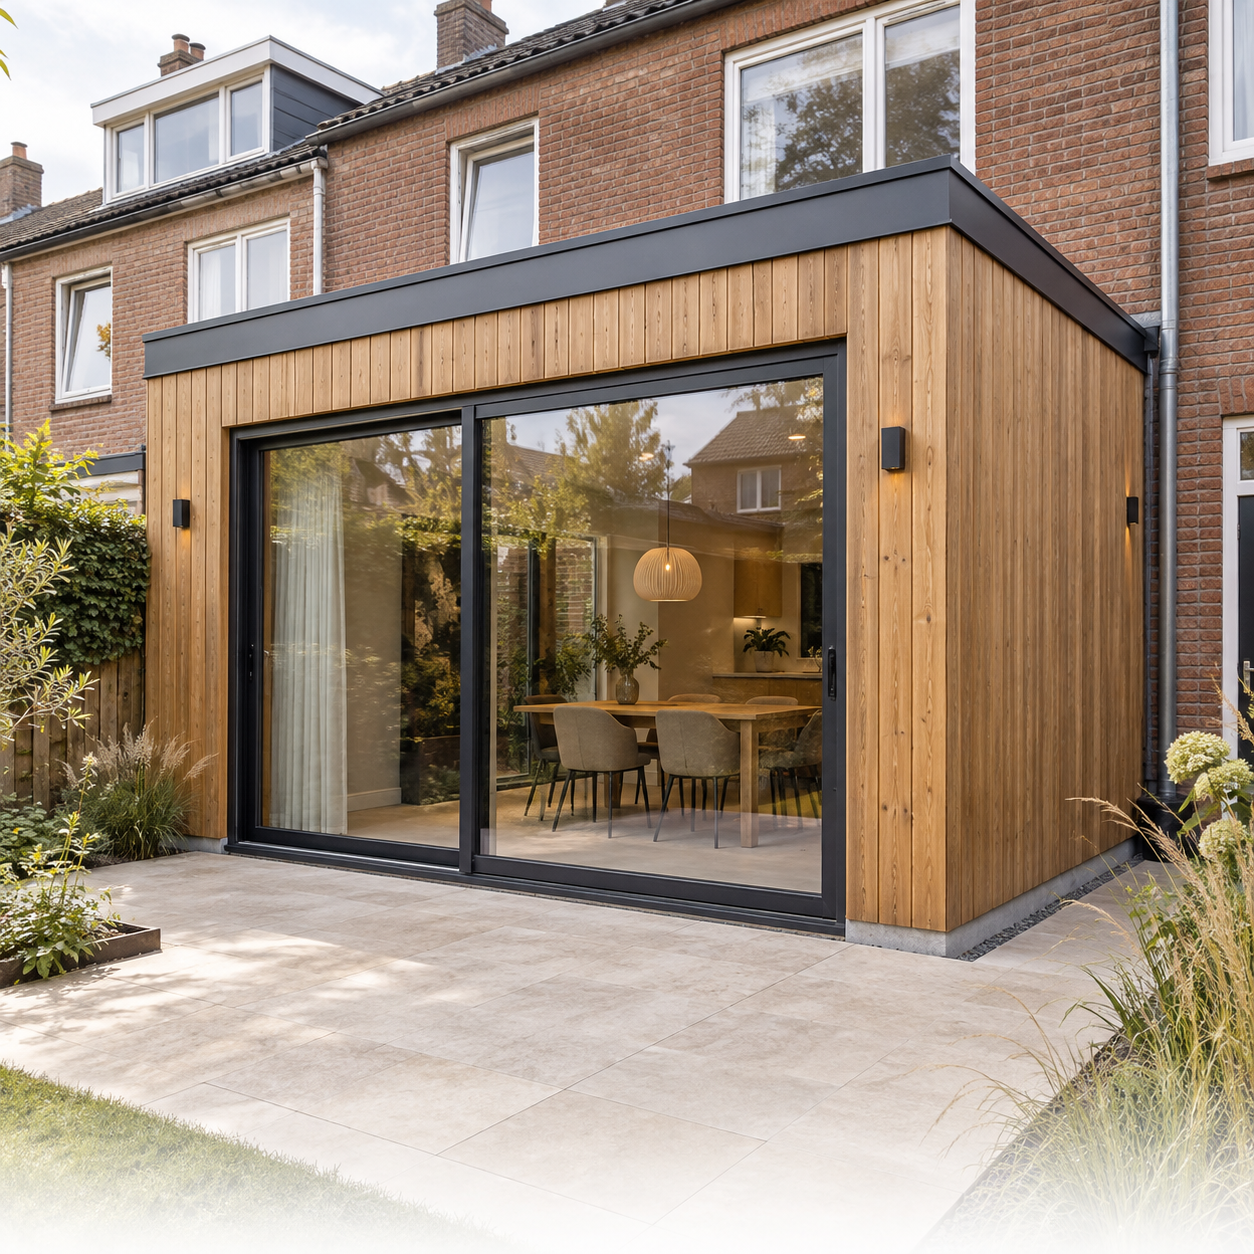
Construction of a rear extension, including preparation, foundations, structural connection to the existing house, insulated walls and flat roof, timber cladding, large sliding doors, electrical installations and complete interior finishing.
The indicated range is an estimate, subject to confirmed dimensions and scope. The final price depends on the foundations, structural alterations, glazing, materials and finishing level. Design, permit fees and garden landscaping are excluded. Every project is quoted individually.

